

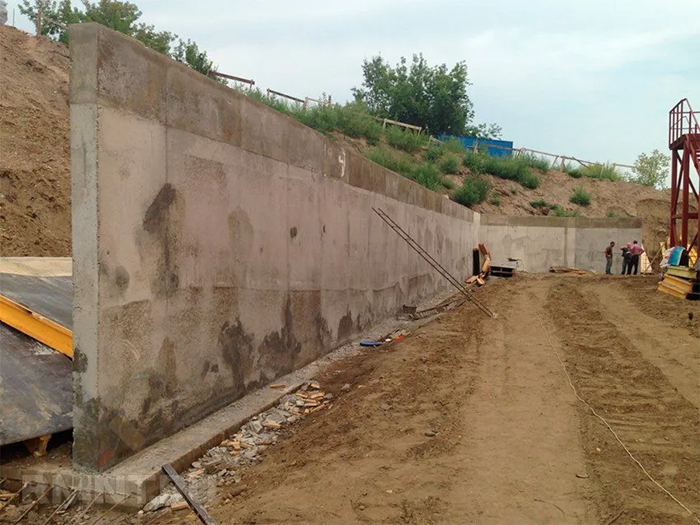
A retaining wall is an engineering structure designed to hold back soil where there is a change in elevation; it prevents landslides and erosion while helping to efficiently organize a site with terraces, paths, and paved areas.
To ensure the structure is durable and safe, it is essential to follow design standards, account for soil and water characteristics, select details appropriate materials, and strictly adhere to the proper construction procedures.
Rules That Cannot Be Ignored
1) Geological and water conditions take precedence over aesthetics. The primary causes of retaining wall failure are incorrect soil assessment and a lack of drainage. Water-saturated soil increases pressure on the wall and can trigger shifting.
3) Foundation selection depends on height and load. For low, decorative walls, a compacted crushed-stone base may suffice; however, taller structures require a foundation (usually concrete) with dimensions calculated for depth and width.
4) Consider the “slope toward the soil.” Many types of walls (concrete, stone, gabion) are designed with a slight tilt toward the retained soil to enhance stability.
5) Do not skimp on reinforcement and joints. For monolithic and precast concrete walls, the reinforcement layout, concrete quality, proper construction joints, and waterproofing are critical. For masonry walls, key factors include the bonding pattern, mortar grade, and vertical alignment.
6) Provisions for movement extend the service life. Expansion joints are incorporated into long wall sections, along with compensation elements at junctions and corners.
Key materials and their applications
- Cast-in-place reinforced concrete – for tall, load-bearing walls, complex sections, driveways, and paved areas.
- Blocks/precast concrete – faster installation; suitable for standardized designs.
- Masonry – durable and aesthetically pleasing; requires a solid foundation and proper bonding patterns.
- Gabions – stable; perform well in the presence of water and shifting soils; often do not require a complex foundation.
- Wood – suitable for temporary or small-scale walls; requires protection against rot and moisture.
Engineering site assessment: slope, soil, water levels, and loads
Engineering site assessment is a critical stage that determines the choice of retaining wall type, foundation depth, the need for drainage and reinforcement, and the structure’s ultimate durability. Errors at this stage lead to material waste or, worse, structural deformation—such as tilting, bulging, cracking, and loss of stability.
The assessment is conducted prior to design and is based on actual site conditions: slope geometry, soil properties, surface and groundwater regimes, and anticipated loads. The result should be a clear layout of input data and design solutions, serving as the basis for stability and drainage calculations.
Items to check and document before design
- Slope gradient and geometry: elevation difference, slope length, presence of terraces, cut-and-fill sections, and the location of the crest and toe.
- Soils: type (sand, sandy loam, loam, clay, fill material), density/compaction, stratification, susceptibility to settlement, presence of organic matter and inclusions, bearing capacity, and shear strength characteristics.
- Water levels: seasonal groundwater fluctuations, perched water, points of water seepage onto the slope, areas prone to waterlogging after precipitation, and surface runoff patterns.
- Loads: weight of soil behind the wall, traffic/vehicular loads, nearby buildings and outbuildings, terrace surcharges, material stockpiles, fencing, and dynamic loads.
- Survey and slope: measure the elevation difference and reference the wall to the terrain; determine where a stepped design is required versus a single continuous wall.
- Geotechnical data: excavate test pits or drill boreholes in the area of the wall and behind it; confirm soil composition and condition, the depth of competent strata, and the presence of fill areas.
- Water management: identify water sources and design surface water drainage (channels, site grading) as well as drainage behind the wall (filter backfill, drainage pipe, and weep holes if necessary).
- Load calculation and structural scheme: account for additional loads and select the wall type (gravity, reinforced concrete cantilever, gabion, anchored, etc.), ensuring stability against overturning, sliding, and settlement.
- Foundation assessment: determine a founding depth below the frost or scour line and specify measures for compacting or replacing weak soils.
Conclusion: an engineering assessment of the site reduces the retaining wall design to verifiable parameters—topography, soil, water, and loads—enabling the advance selection of the structure, foundation, and drainage system to prevent water accumulation behind the wall, underestimation of soil pressure, and foundation settlement.
The more accurately the slope, soil characteristics, and hydrological conditions are documented, the easier it is to ensure the retaining wall’s stability, predictable settlement, and service life without the need for emergency repairs.